
New Construction - Primary on Main






Address
810 North Hampton Way, Monroe, GA
Price
$ 1,100,000
Property Attributes
- MLS#10831426
- TypeSingle Family
- Listing Status Active Under Contract
- CountyWalton
- CityMonroe
- NeighborhoodNorth Hampton
- Zip30656
- StyleTraditional
- Year Built2025
- Taxes$ 10237
- Price$ 1,100,000
- Bedrooms5
- Full Bathrooms3
- Half Bathrooms1
- Sqr Footage3435
- Lot Size5 Acres
Data Source:
Georgia MLS (GAMLS)
Property Description
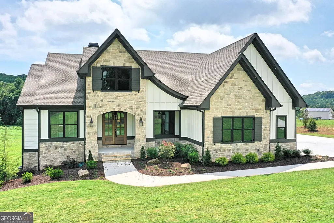
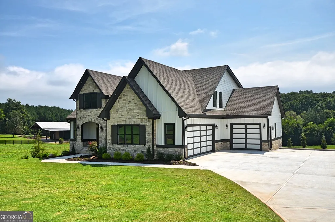
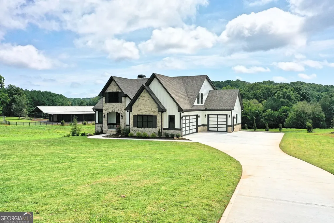
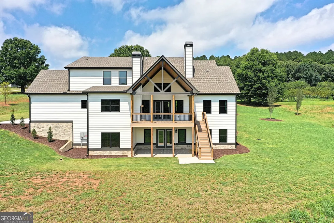
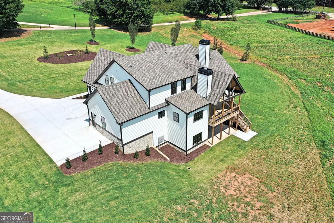
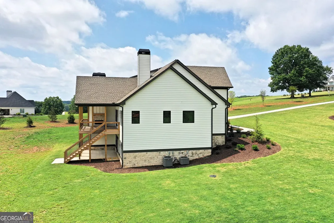
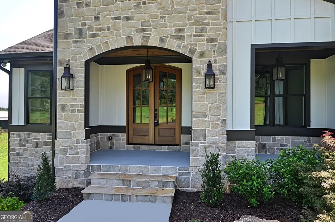
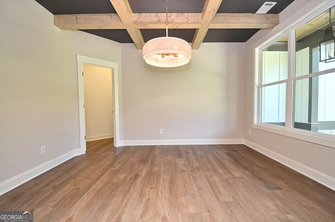
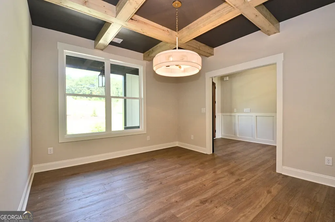
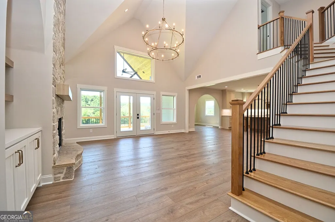
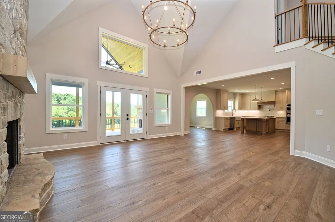
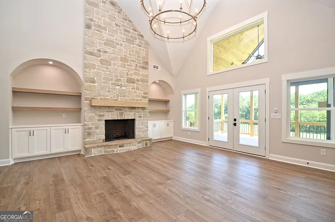
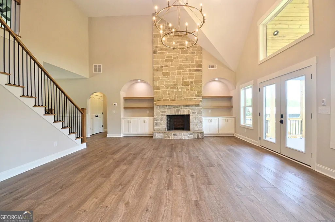
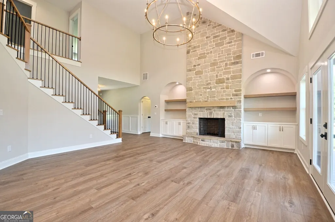
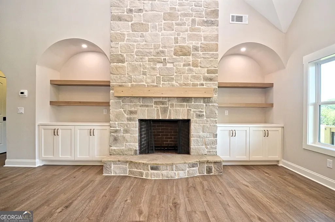
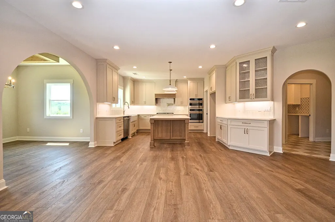
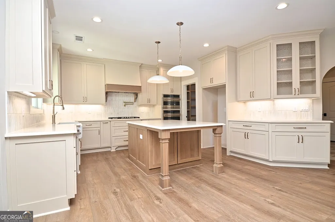
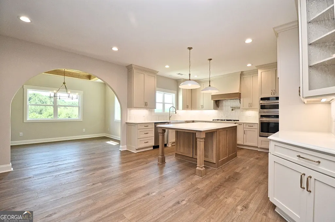
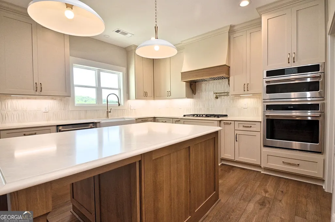
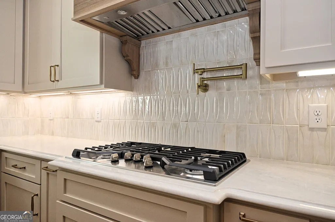
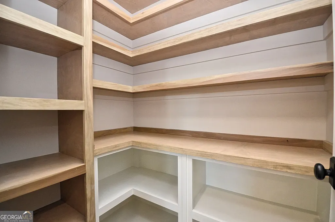
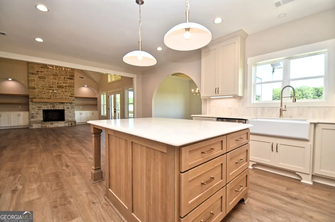
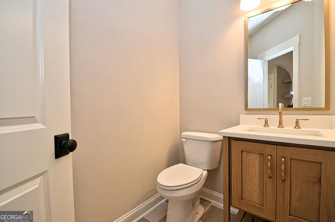
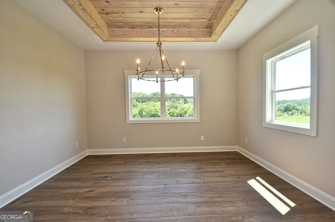
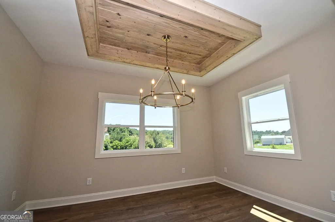
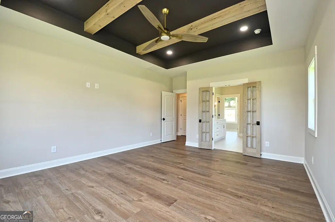
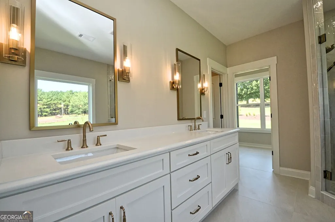
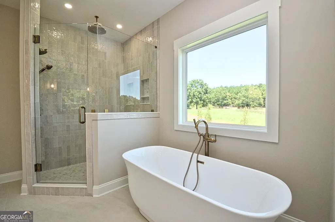
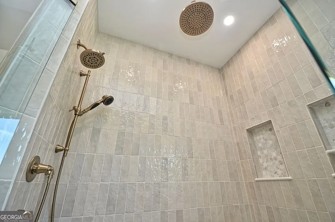
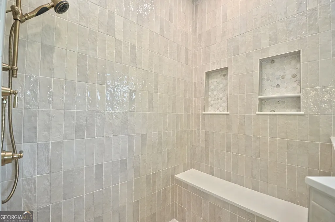
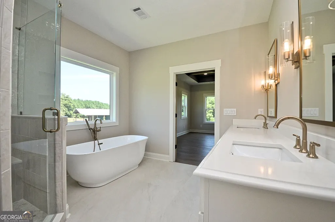
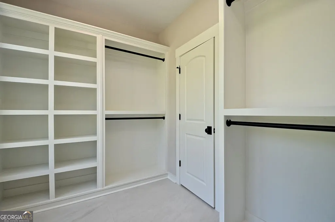
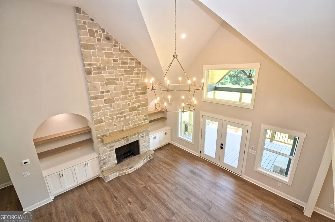
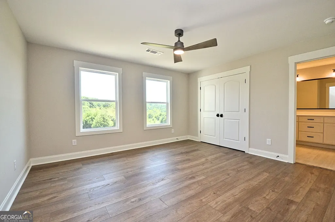
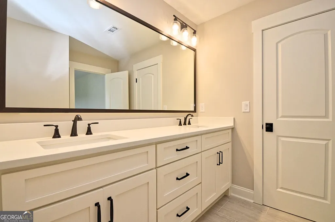
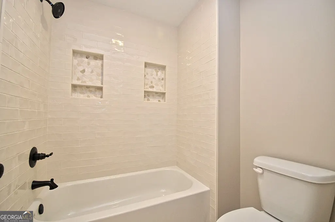
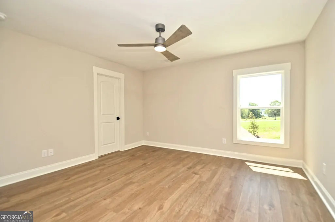
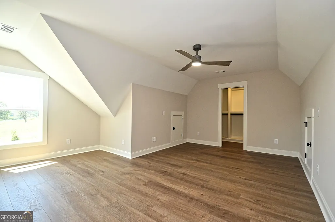
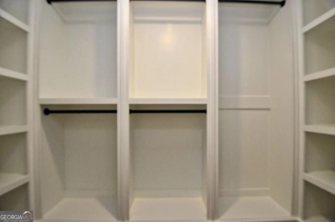
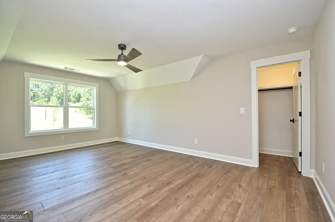
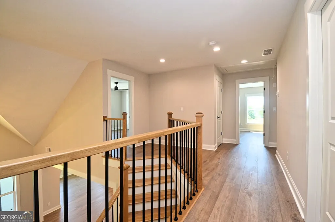
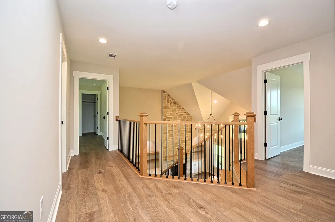
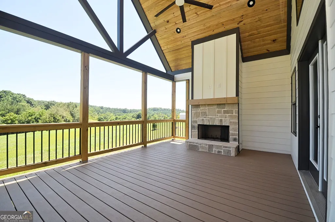
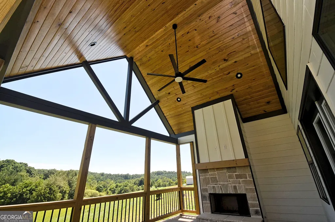
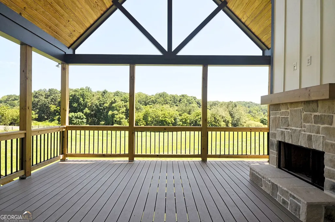
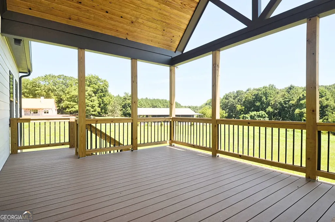
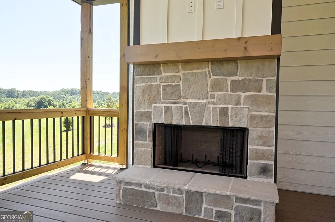
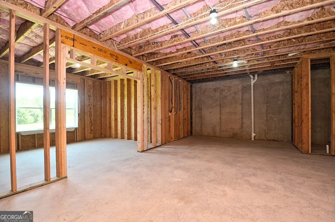
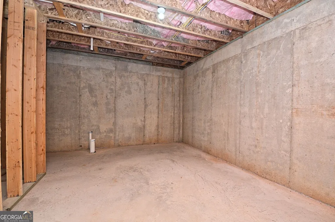
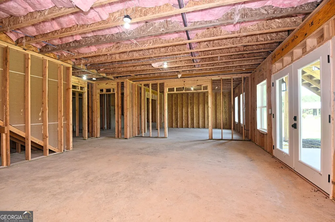
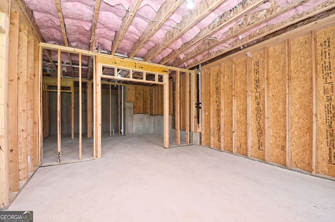
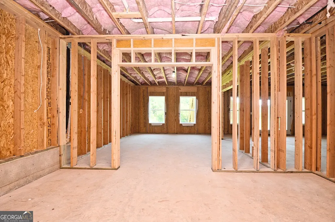
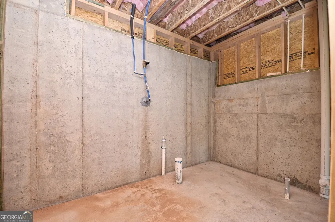
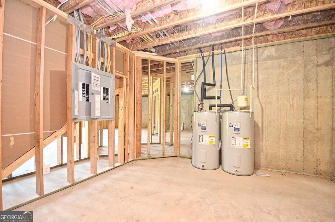
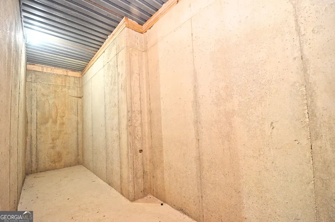
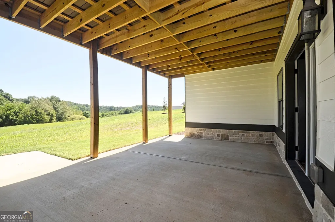
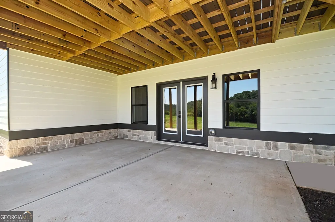
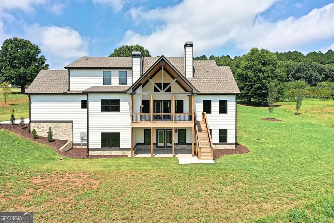
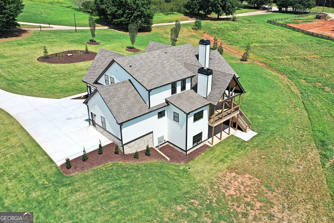
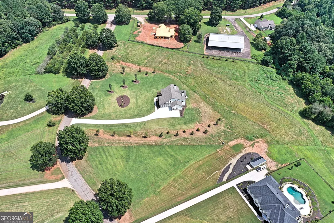
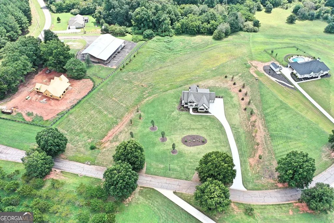
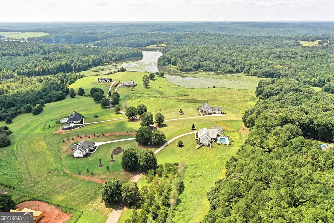
Envision a prestigious lifestyle at 810 N Hampton Way, Monroe GA. This gated community is home to an impressive 5-acre estate, emphasizing the seamless blend of privacy, sophistication, and comfort. The front element of this luxurious haven features a covered porch, tastefully adorned with a tongue and groove ceiling for a touch of rural elegance. A grand double door ushers one into an inviting entry foyer, setting the stage for the abundant amenities and spacious interiors. Function meets style in the office adorned with a coffered ceiling, offering an ideal environment for work or study. Step into the vaulted family room where warmth and hospitality await. A floor-to-ceiling rock fireplace with gas logs is the focal point, framed elegantly by built-in bookcases. Adjacent, discover the dining room, an elegant entertaining space enriched by a box trey tongue and groove ceiling. The gourmet kitchen showcases upscale appliances and glistening quartz countertops, accentuating the overall sophisticated design of the home. It features a farmhouse sink and a central kitchen island, all in a spacious open layout that flows seamlessly into the family room. The owners' suite offers solitude with a unique flair, emphasized by trayed and beamed ceilings. The adjoining bath is a realm of relaxation with a tiled shower, a soaking tub, and dual vanities. A built-in closet system further refines the suite. Additional property highlights include four upstairs bedrooms and two well-appointed baths. Two of these bedrooms boast a clever jack-n-jill bath design maximizing space efficiency. The vaulted back porch, boasting a tongue and groove ceiling, presents an outdoor fireplace with gas logs, contributing to the overall ambience of refined comfort. Filled with opportunity, an unfinished basement provides a blank canvas for customization, which opens to a cozy covered patio - perfectly suited for quieter moments. A commodious three-car garage completes this luxurious package, accentuating both its functional amenities and its living grandeur. This property truly encapsulates a distinct approach to luxury family living.
| Elementary School | Middle School | High School |
|---|---|---|
| Walker Park Elementary School | Carver Middle School | Monroe Area High School |
| Price History | |
|---|---|
| 8/23/2026 | Listed $1,100,000 |
General Features
| Sewer | Septic Tank |
|---|---|
| Heating | Central,Electric,Forced Air,Heat Pump,Zoned |
| Cooling | Ceiling Fan(s),Central Air,Electric,Zoned |
| Utilities | Electricity Available,High Speed Internet,Phone Available,Propane,Underground Utilities,Water Available |
| Roof | Composition |
| Appliances | Cooktop,Dishwasher,Electric Water Heater,Microwave,Oven,Stainless Steel Appliance(s) |
| Association Fee Includes | Other |
| Patio/Porch Features | Patio,Porch |
| Architectural Style | Traditional |
| Construction Materials | Concrete,Stone |
| Year Built | 2025 |
| Electric | 220 Volts |
| Levels | One and One Half |
| Property Subtype | Single Family Residence |
| Tax Year | 2025 |
| Community Features | Gated |
| County | Walton |
| New Construction | true |
| Property Type | Residential |
| HOA | true |
| Attached Garage | true |
| Contingency | Other |
| Subdivision Name | North Hampton |
| Garage Y/N | true |
| Full Baths | 3 |
| Status | Active Under Contract |
| Directions | From Downtown Monroe take Highway 11 North to a Left on Bold Springs Rd to a Left onto Double Springs Rd to a Right onto Dewey Hogan Rd to a Left into North Hampton, Home on the Left, sign on property. |
| High School | Monroe Area |
| City | Monroe |
| Lot Size Units | Acres |
| Lot Size Square Feet | 217800 |
| Carport Y/N | false |
| Elementary School | Walker Park |
| Land Lease Y/N | false |
| Tax Annual Amount | 10237.77 |
| Home Warranty Y/N | true |
| Middle/Junior High School | Carver |
| Property Condition | New Construction |
| Structure Type | House |
| Building Area Units | Square Feet |
| Living Area Units | Square Feet |
| Standard Status | Active Under Contract |
Interior Features
| Interior Amenities | Beamed Ceilings,Bookcases,Double Vanity,High Ceilings,Master On Main Level,Separate Shower,Soaking Tub,Tile Bath,Tray Ceiling(s),Vaulted Ceiling(s),Walk-In Closet(s) |
|---|---|
| Basement | Bath/Stubbed,Daylight,Exterior Entry,Full,Interior Entry,Unfinished |
| Flooring | Sustainable,Tile |
| Total Fireplaces | 2 |
| Fireplace Features | Factory Built,Family Room,Gas Log,Outside |
| Air Conditioning Y/N | true |
| Heating Y/N | true |
| Window Features | Double Pane Windows |
| Fireplace Y/N | true |
| Above Grade Finished Area | 3435 |
| Half Baths | 1 |
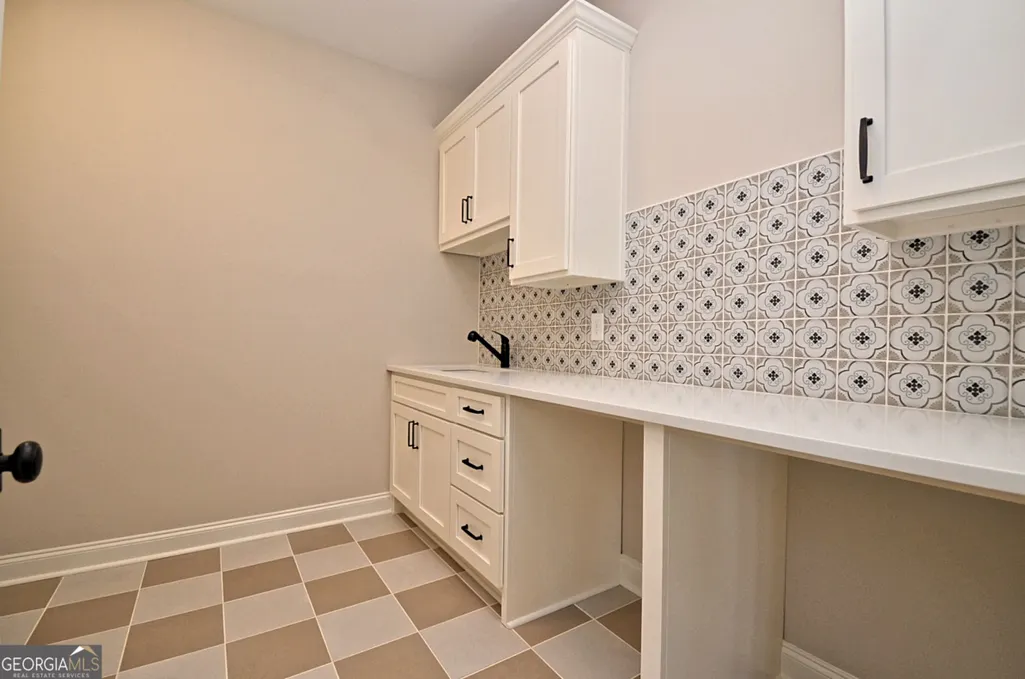
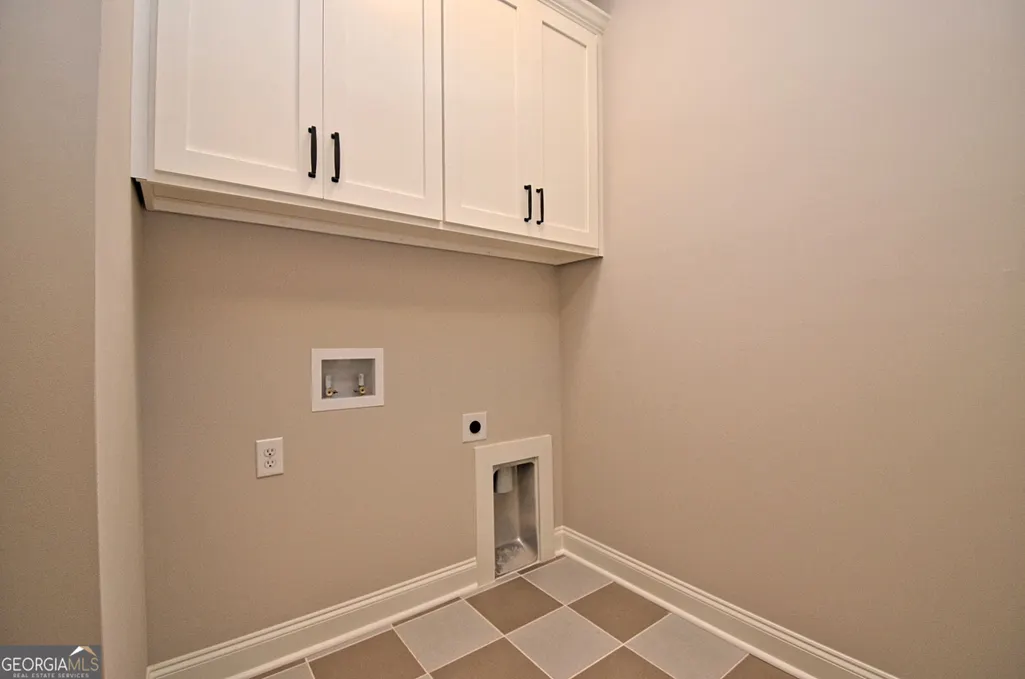
| Laundry Features | Mud Room |
| Total Bedrooms | 5 |
| Main Level Bedrooms | 1 |
| Main Level Bathrooms | 1 |
| Below Grade Finished Area Unit Type | Square Feet |
| LivingAreaSource | Builder |
| Above Grade Finished Area Unit Type | Square Feet |
| Kitchen Features | Breakfast Bar,Kitchen Island,Pantry,Solid Surface Counters |
| Total Baths | 4 |
| Dining Room Features | Separate Room |
Exterior Features
| Parking Features | Garage,Attached,Kitchen Level,Garage Door Opener,Side/Rear Entrance |
|---|---|
| Lot Features | Corner Lot,Level,Sloped |
| Water Source | Public |
| Total Parking | 3 |
| Lot Size Area | 5 |
| Building Area Total | 3435 |
| Lot Size Acres | 5 |
| Lot Size Source | Public Records |
Amenities
- Foreclosure
- Views
- Short Sale
- New Construction
- Adult 55+
- Lease To Own
- No HOA Fees
- Furnished
- Primary On Main
- Air Conditioning
- Seller Finance
- Green
- Fixer Upper
- Horse
- Golf
- Fireplace
- Deck
- Garage
- Basement
- Pool
Property vs Single Family Average in 30656
Price
Taxes
Year Built
 The data relating to real estate for sale on this web site comes in part from the Internet Data Exchange of the Greater Lehigh Valley REALTORS®. Real Estate listings held by brokerage firms (licensees) other than #firm are marked with the IDX logo and detailed information about them includes the name of the listing brokers.
The information being provided is for consumers personal, non-commercial use and may not be used for any purpose other than to identify prospective properties consumers
The data relating to real estate for sale on this web site comes in part from the Internet Data Exchange of the Greater Lehigh Valley REALTORS®. Real Estate listings held by brokerage firms (licensees) other than #firm are marked with the IDX logo and detailed information about them includes the name of the listing brokers.
The information being provided is for consumers personal, non-commercial use and may not be used for any purpose other than to identify prospective properties consumers
 ©2026 Georgia Multiple Listing Service All information deemed reliable but not guaranteed. All properties are subject to prior sale, change or withdrawal. Neither listing broker(s) or information provider(s) shall be responsible for any typographical errors, misinformation, misprints and shall be held totally harmless. Listing(s) information is provided for consumer's personal, non-commercial use and may not be used for any purpose other than to identify prospective properties consumers may
 The data relating to real estate for sale on this web site includes listings held by MLS-IDX Participants of the Internet Data Exchange program of the Multiple Listing Service of the Pocono Mountains Association of Realtors®. Listings marked with the Internet Data Exchange logo are not necessarily the listings of the owner of this web site. All listing data is the copyrighted property of the aforesaid Association and its MLS-IDX Participants with all rights reserved. The information contained
 © BRIGHT, All Rights Reserved
 Luzerne County Association of REALTORS® (LZCAOR) All information deemed reliable but not guaranteed. All properties are subject to prior sale, change or withdrawal. Neither listing broker(s) or information provider(s) shall be responsible for any typographical errors, misinformation, misprints and shall be held totally harmless. Listing(s) information is provided for consumer's personal, non-commercial use and may not be used for any purpose other than to identify prospective properties consumers may be interested in purchasing. The data relating to real estate for sale on this website comes in part from the Internet Data Exchange program of the Multiple Listing Service. Real estate listings held by brokerage firms other than The Brokers Realty Group Limited may be marked with the Internet Data Exchange logo and detailed information about those properties will include the name of the listing broker(s) when required by the MLS. Copyright ©2026 All rights reserved.
Last Updated: September 21, 2026 1:52 PM UTC
Luzerne County Association of REALTORS® (LZCAOR) All information deemed reliable but not guaranteed. All properties are subject to prior sale, change or withdrawal. Neither listing broker(s) or information provider(s) shall be responsible for any typographical errors, misinformation, misprints and shall be held totally harmless. Listing(s) information is provided for consumer's personal, non-commercial use and may not be used for any purpose other than to identify prospective properties consumers may be interested in purchasing. The data relating to real estate for sale on this website comes in part from the Internet Data Exchange program of the Multiple Listing Service. Real estate listings held by brokerage firms other than The Brokers Realty Group Limited may be marked with the Internet Data Exchange logo and detailed information about those properties will include the name of the listing broker(s) when required by the MLS. Copyright ©2026 All rights reserved.
Last Updated: September 21, 2026 1:52 PM UTC
 Susquehanna Valley Board of REALTORS® All information deemed reliable but not guaranteed. All properties are subject to prior sale, change or withdrawal. Neither listing broker(s) or information provider(s) shall be responsible for any typographical errors, misinformation, misprints and shall be held totally harmless. Listing(s) information is provided for consumer's personal, non-commercial use and may not be used for any purpose other than to identify prospective properties consumers may be
 All information deemed reliable but not guaranteed. All properties are subject to prior sale, change or withdrawal. Neither listing broker(s) or information provider(s) shall be responsible for any typographical errors, misinformation, misprints and shall be held totally harmless. Listing(s) information is provided for consumer's personal, non-commercial use and may not be used for any purpose other than to identify prospective properties consumers may be interested in purchasing. The data relating
